Back to gallery![Example image 1 of 4 generated from a prompt by Alexandra Aisling: A preservation architect's survey board for [BUILDING / STRUCTURE] — [STYLE / ARCHITECT / PERIOD]. Left section: site…](https://images.meigen.ai/tweets/2008559432016286198/0.jpg)
![Example image 2 of 4 generated from a prompt by Alexandra Aisling: A preservation architect's survey board for [BUILDING / STRUCTURE] — [STYLE / ARCHITECT / PERIOD]. Left section: site…](https://images.meigen.ai/tweets/2008559432016286198/1.jpg)
![Example image 3 of 4 generated from a prompt by Alexandra Aisling: A preservation architect's survey board for [BUILDING / STRUCTURE] — [STYLE / ARCHITECT / PERIOD]. Left section: site…](https://images.meigen.ai/tweets/2008559432016286198/2.jpg)
![Example image 4 of 4 generated from a prompt by Alexandra Aisling: A preservation architect's survey board for [BUILDING / STRUCTURE] — [STYLE / ARCHITECT / PERIOD]. Left section: site…](https://images.meigen.ai/tweets/2008559432016286198/3.jpg)
Prompt details
![Example image 1 of 4 generated from a prompt by Alexandra Aisling: A preservation architect's survey board for [BUILDING / STRUCTURE] — [STYLE / ARCHITECT / PERIOD]. Left section: site…](https://images.meigen.ai/tweets/2008559432016286198/0.jpg)
![Example image 2 of 4 generated from a prompt by Alexandra Aisling: A preservation architect's survey board for [BUILDING / STRUCTURE] — [STYLE / ARCHITECT / PERIOD]. Left section: site…](https://images.meigen.ai/tweets/2008559432016286198/1.jpg)
![Example image 3 of 4 generated from a prompt by Alexandra Aisling: A preservation architect's survey board for [BUILDING / STRUCTURE] — [STYLE / ARCHITECT / PERIOD]. Left section: site…](https://images.meigen.ai/tweets/2008559432016286198/2.jpg)
![Example image 4 of 4 generated from a prompt by Alexandra Aisling: A preservation architect's survey board for [BUILDING / STRUCTURE] — [STYLE / ARCHITECT / PERIOD]. Left section: site…](https://images.meigen.ai/tweets/2008559432016286198/3.jpg)
UI & GraphicNano Banana
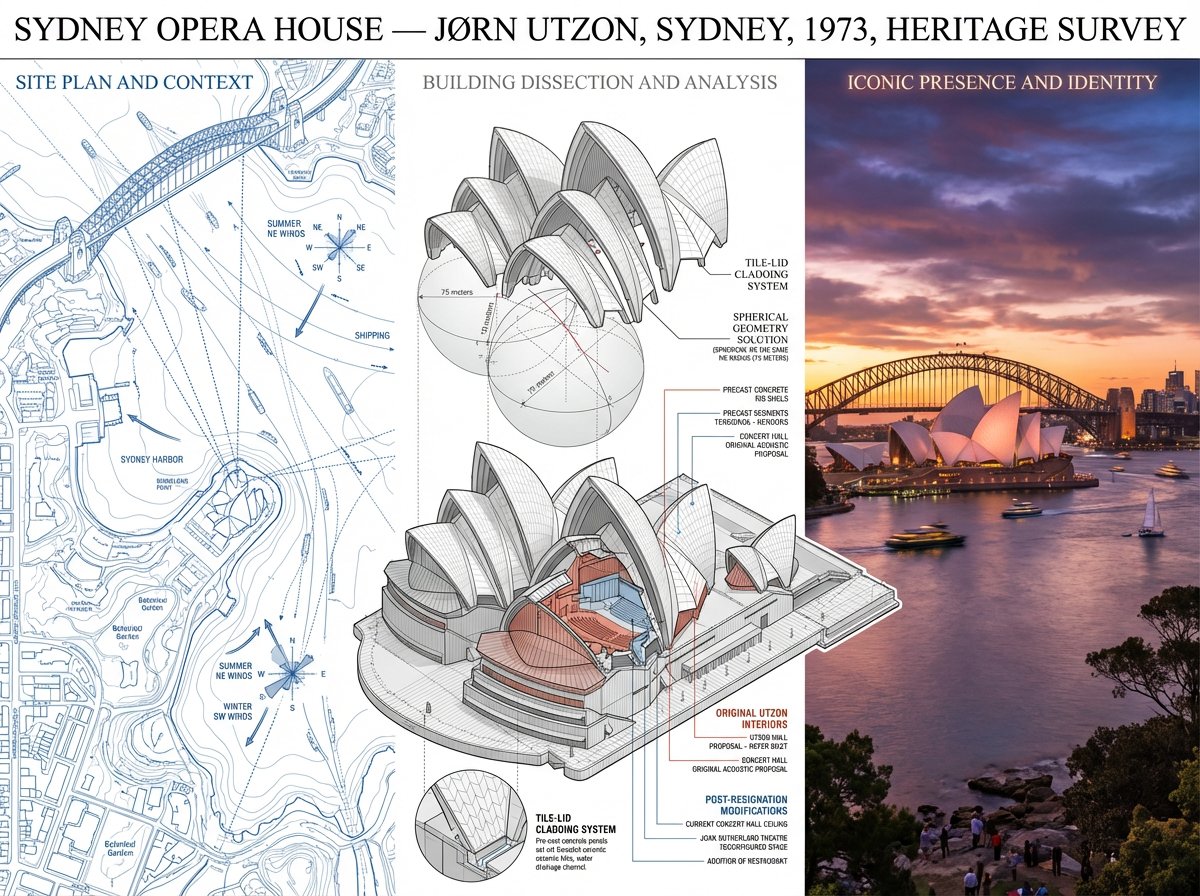
A preservation architect's survey board for [BUILDING / STRUCTURE] — [STYLE / ARCHITECT / PERIOD]. Left section: site plan and context, showing the structure in its urban or landscape setting with orientation, shadows, and neighboring relationships mapped. Center section: the building dissected, a cutaway axonometric revealing structural system, material layers, hidden infrastructure, with callouts identifying original versus modified elements. Right section: the building as experienced, photographed from the canonical viewpoint in ideal light, with human figures for scale and life, the architecture inhabited. Visual style transitions from technical survey blue-line through neutral analytical greys to golden-hour warmth. Title block reading "[BUILDING NAME] — [ARCHITECT], [CITY], [YEAR], HERITAGE SURVEY".
by Alexandra Aisling
Open original source
Prompt data adapted from NanoBanana Trending Prompts by MeiGen.ai (1446 records), licensed under CC BY 4.0.